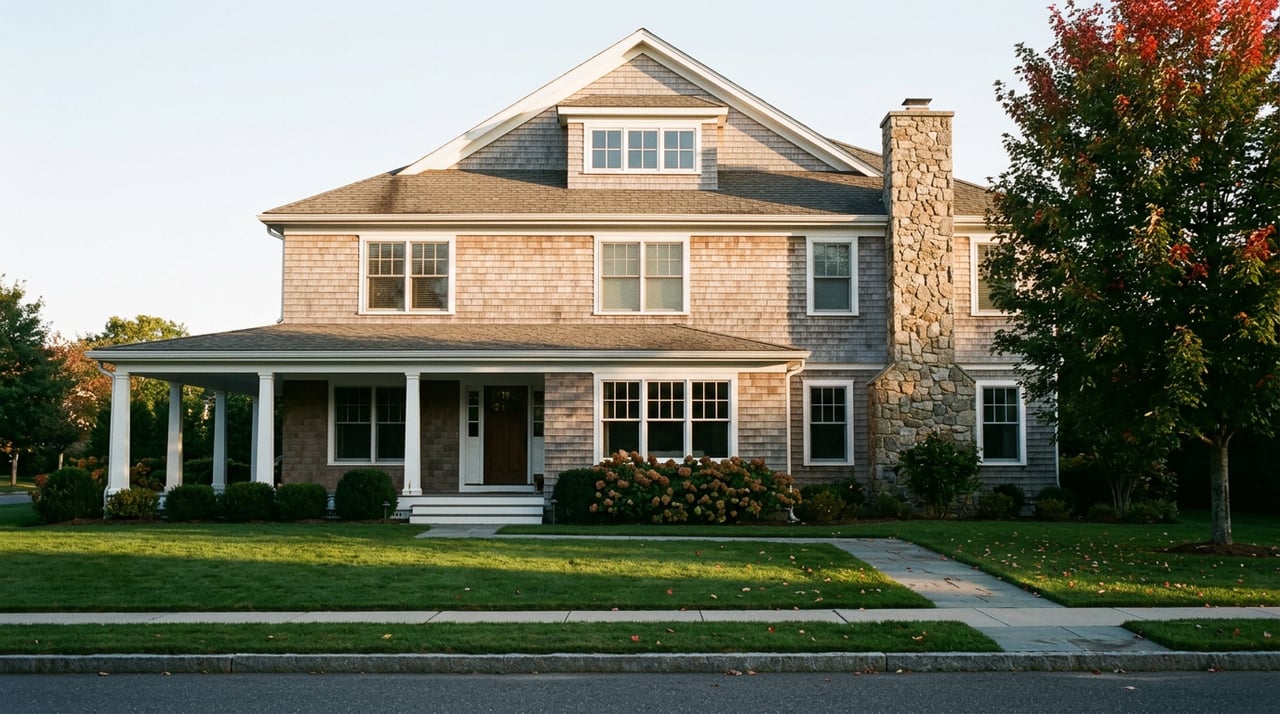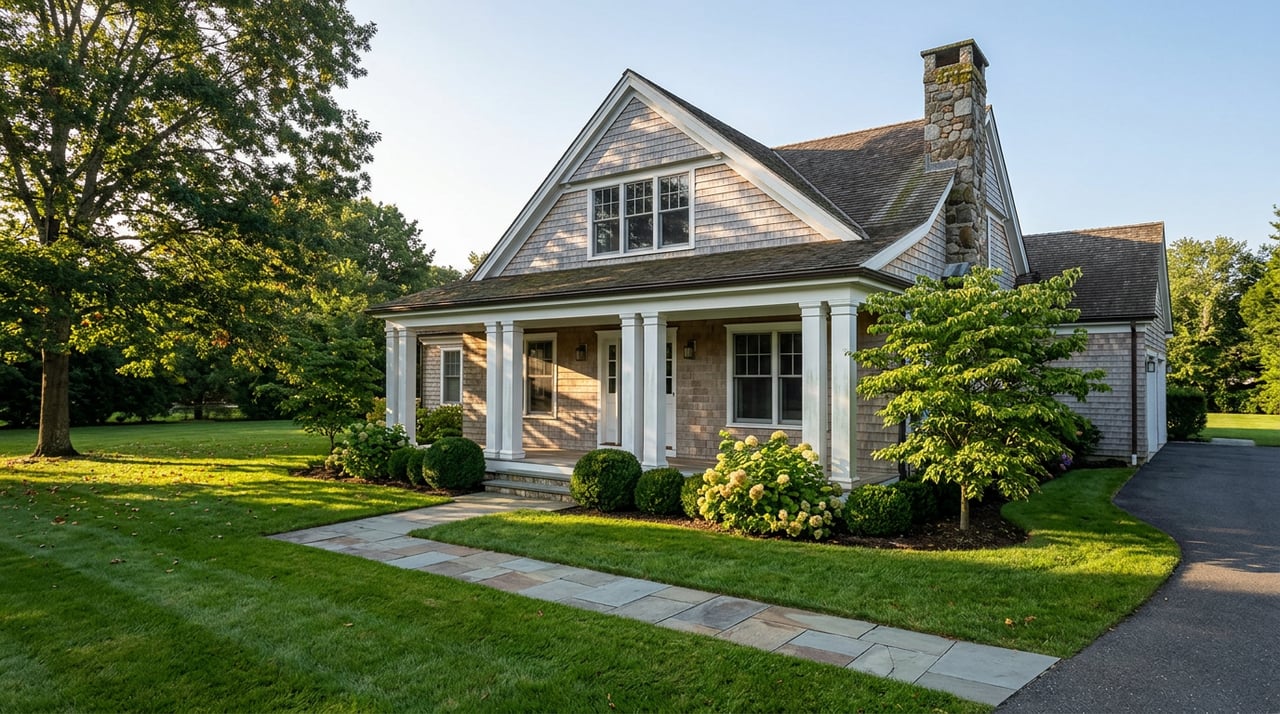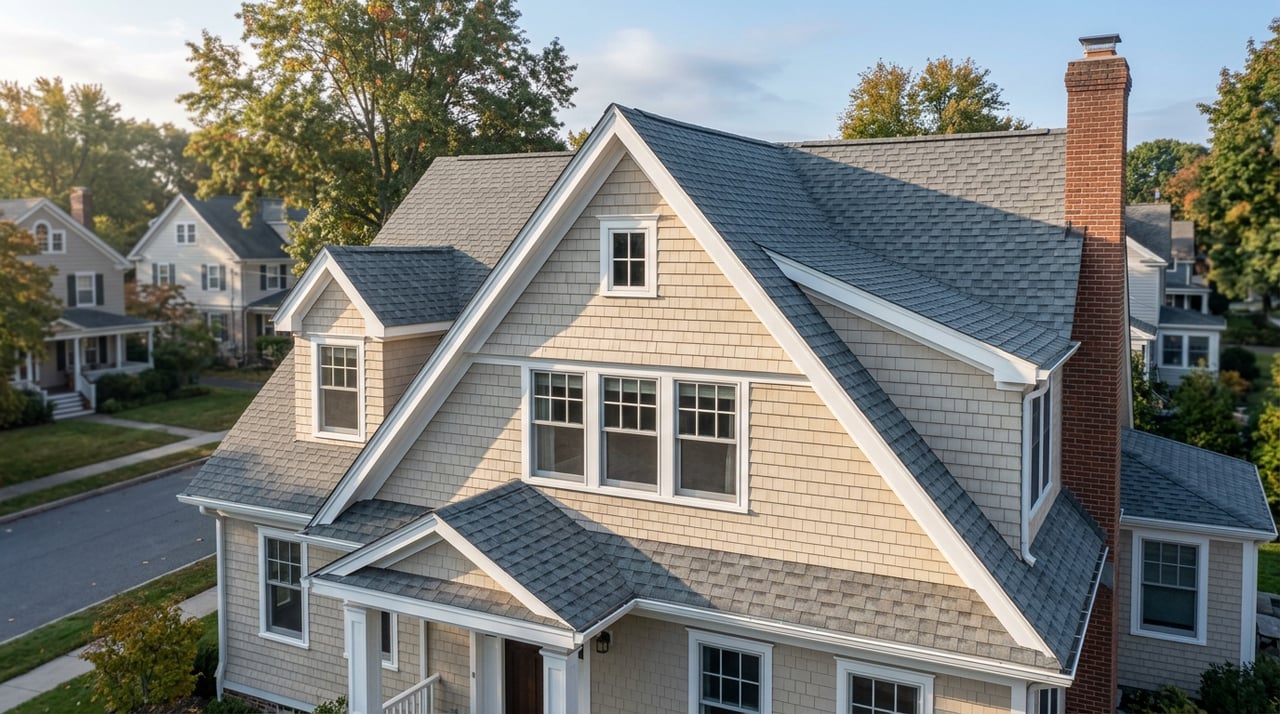
A buyer closes on a Garden City colonial, the assessment says nothing about a historic district, and the plan is simple: pop the roofline, add a second floor, move on with life. Then the contractor pulls the file and finds Chapter 57 waiting. No landmark plaque required. No preservation overlay. Just a formula.
Garden City has no designated historic district the way some Long Island villages do. What it has instead is an Architectural Design Review Board that reviews the exterior of buildings across the entire village, residential and commercial alike, and a bright-line test buried in the municipal code that decides whether your project needs its sign-off. That test has nothing to do with a home's age or architectural pedigree. It has to do with arithmetic: does the work change 30 percent or more of the existing building coverage, or does it change the "overall style or appearance" enough that the Superintendent of Buildings says so. Cross either line and you are in front of a seven-member board before you get a building permit. Stay under it and you may not need the board at all.
That distinction is the thing most incoming buyers get backward. They assume the absence of a historic label means the absence of design oversight. In Garden City, the oversight exists independent of the label, and it applies to a modest side addition just as readily as it applies to a full commercial storefront on Franklin Avenue.
The Line Is 30 Percent, Not a Placard
The relevant code sits in Chapter 57 of the Village of Garden City ordinance. It creates the Architectural Design Review Board, seven unpaid members appointed by the mayor, a majority of whom must be village residents, each qualified through architecture, real estate, land development, landscape architecture, or general civic judgment to weigh how a proposed structure affects surrounding property values and the character of the village as a whole.
For one-family homes specifically, the board only gets involved when an addition or exterior alteration facing or visible from a street either changes the overall style or appearance in a way the Superintendent deems substantial, or when the addition or demolition equals 30 percent or more of the home's existing building coverage. Routine work is carved out. Replacing a roof with materials of similar appearance, for instance, does not trigger review on its own, though the board can still comment on it if a project is in front of them for another reason.
That 30 percent threshold is the number a buyer planning a major renovation needs before they sign anything, not after. A modest bump-out addition might sail through the Building Department with no board involvement. A second-floor expansion or a substantial rear addition on the same house very likely crosses the line, and once it does, the project enters a review cycle with its own calendar, not the Building Department's.
What Roxbury Road and Tremont Street Actually Show
The board's own 2026 minutes make the mechanism concrete. On a Roxbury Road property in Garden City Estates, an architect presented a plan for a second-floor addition that expanded and reworked the existing floor, changed the roofline, reconstructed the porch with new 10-inch columns, reframed the front gable, and changed the front windows, finished in a Granite Gray siding with stone accents. That is precisely the scale of project the 30 percent test was written for, and the board approved it.
On Tremont Street, the story is different but the mechanism is the same. A homeowner who purchased the property in 2024 found stucco falling off the exterior and sought approval for a new stucco system across the entire building along with a small front portico and rear entrance addition. The application had already cleared a building-area and setback variance through the Zoning Board of Appeals the previous October before it reached the ADRB. The board approved it too, but only after the applicant had already been through two separate municipal bodies to get there.
Neither of these is a preservation dispute. Neither house is on any historic register. Both projects went through the same review simply because of what they proposed to change, and both illustrate the same lesson: the trigger is the scope of the work, not the age or status of the house.
The Same Board Runs Franklin Avenue Too
The village-wide reach of Chapter 57 becomes even clearer on the commercial side, where every exterior change to a building in the C-1 or C-2 corridors needs ADRB sign-off before the Building Department will issue a permit, with no exemption for minor work.
At 1010 Franklin Avenue, Garden City Center Associates came before the board seeking approval for a new entry on the Franklin Avenue side of the building for an incoming tenant, Peapack Private Bank. The application covered new 3-by-7-foot entrance doors matching the existing facade and sidewalk pavers at the entrance, and the board approved it.
A few blocks over on Seventh Street, an applicant proposed a full interior gut and facade renovation at 126 Seventh Street, styled with new windows and bifold doors resembling El Gufo Restaurant, a light blue and red color palette with a darker blue front door, copper light fixtures, and awnings that comply with the village's outdoor dining color standard of green or black. Because the interior plan was not yet finalized, the applicant asked for and received only conditional approval on the preliminary design, meaning the full build-out still has another round of review ahead before permits can issue.
That last detail matters for anyone assuming design review is a one-time hurdle. It can be staged. A project can clear a preliminary look and still owe the board a second pass once the details are locked, and each pass waits for the board's next scheduled meeting.
What This Costs You in Time and Money
Once a project needs ADRB approval, three practical numbers govern how the timeline plays out.
| Item | Detail |
|---|---|
| Residential building permit fee | $400 for the first $1,000 of valuation, plus $20 for every additional $1,000 |
| Commercial building permit fee | $500 for the first $1,000 of valuation, plus $20 for every additional $1,000 |
| Standard permit validity | 6 months from issuance |
| Extended validity | 18 months, if the Superintendent finds substantial progress on foundation or framing |
The fee structure is straightforward and scales with project value, which most buyers expect. The part that catches people off guard is the calendar. The ADRB meets on a scheduled basis, and a submission that needs revision does not get fixed on the spot. It waits for the next meeting cycle. For a buyer trying to close on financing, line up a contractor, and hit a target move-in date, a single incomplete submission can add weeks before the project even reaches the Building Department for a permit.
There is also a cost to skipping the process altogether. Work performed without a permit, or legalized after the fact, triggers fees at triple the normal rate plus additional charges. For a renovation-minded buyer, that is the clearest argument for building the ADRB timeline into the offer and closing schedule from the start rather than discovering it mid-project.
What to Do Differently If You're Buying to Renovate
Before making an offer on a Garden City home with renovation plans already in mind, get a rough read on whether the scope crosses the 30 percent building-coverage threshold. A licensed architect familiar with Chapter 57 can usually give that read from a set of preliminary sketches, before earnest money changes hands. If the project is commercial, in the C-1 or C-2 districts along Franklin Avenue or Seventh Street, assume review is required regardless of scope, since there is no small-project exemption on the commercial side.
Build the ADRB's meeting cadence into any renovation timeline rather than the standard building-permit timeline alone. A complete, well-documented submission the first time is the single biggest lever a buyer or their architect has over how long the process takes, since a submission needing revision loses an entire meeting cycle, not just a few days.
A Few Questions Worth Asking Before You Buy
Does a home need to be old to trigger ADRB review? No. Review is triggered by the scope of the proposed work, specifically whether it involves 30 percent or more of the existing building coverage or a substantial change in style, not by the age of the structure.
Is routine maintenance covered by this review? Some routine work is explicitly carved out. Replacing a roof with materials of similar appearance is one example the code names directly as not requiring ADRB approval on its own.
Does the ADRB apply differently to a business than to a homeowner? Yes, more strictly for commercial property. Chapter 57 requires ADRB review for essentially all exterior work on commercial buildings in the C-1 and C-2 districts, while one-family homes get the 30 percent and substantial-change thresholds as a filter.
If you are weighing a Garden City purchase with renovation plans attached, or trying to figure out how a property's zoning district and building coverage affect what you can actually change, the McCooey Olivieri Team can walk through the specifics with you before you write an offer. Schedule a complimentary local market consultation with the team to talk through what a specific address allows.